



Description
20 × 8 ft Custom Container Conversion Office (New Build)
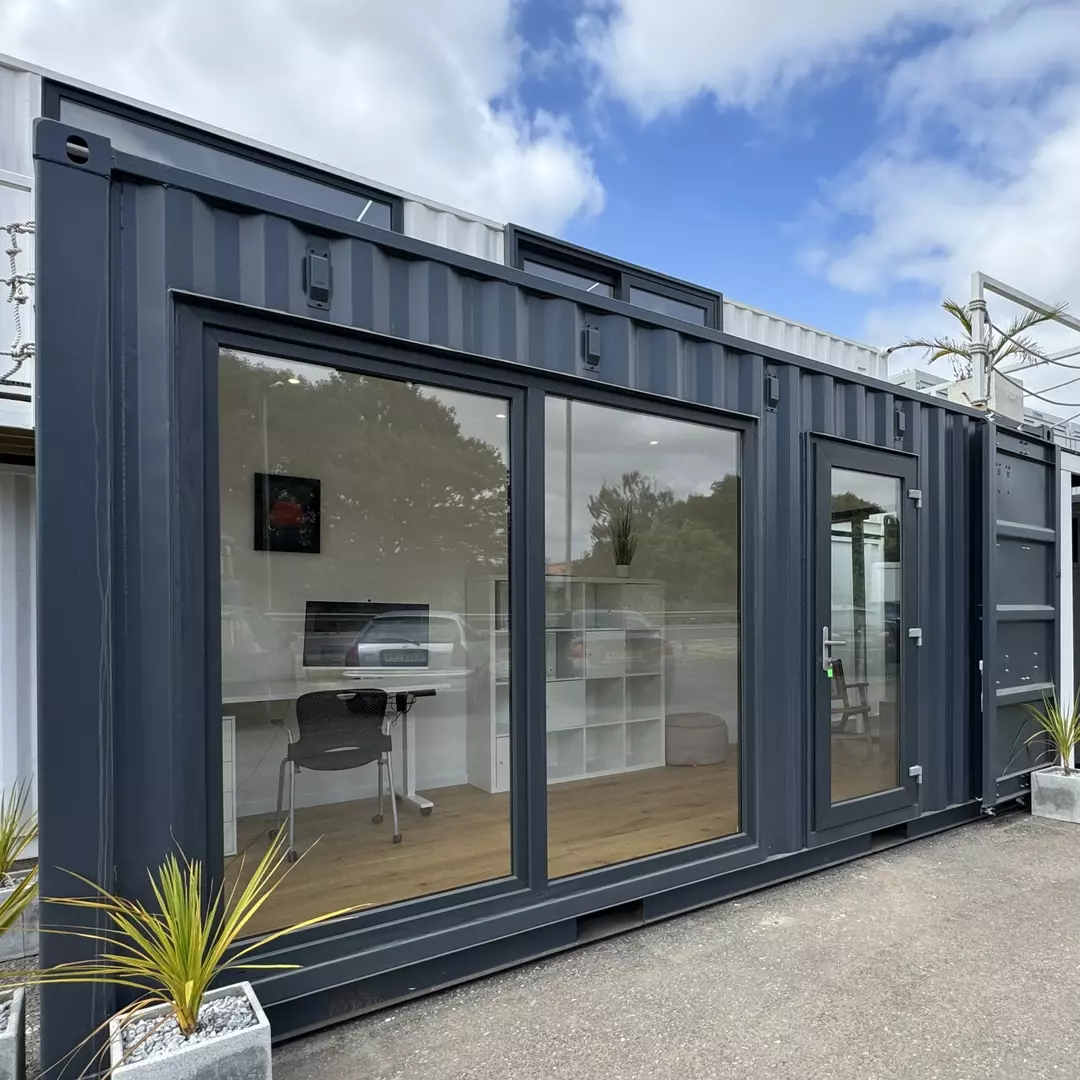
This 20×8 ft custom shipping container conversion is a made-to-order portable backyard office designed and built to your specification. Ideal for home working, creative studios, or professional workspace use, this unit combines modern glazing, high-performance insulation, and a refined internal finish.
Each build is individually produced, allowing layout and specification flexibility while maintaining a robust steel container structure.
Interior
- Insulated floating floor system
- Timber-framed walls and ceilings, insulated with 50 mm Celotex
- Wrapped in a breathable membrane
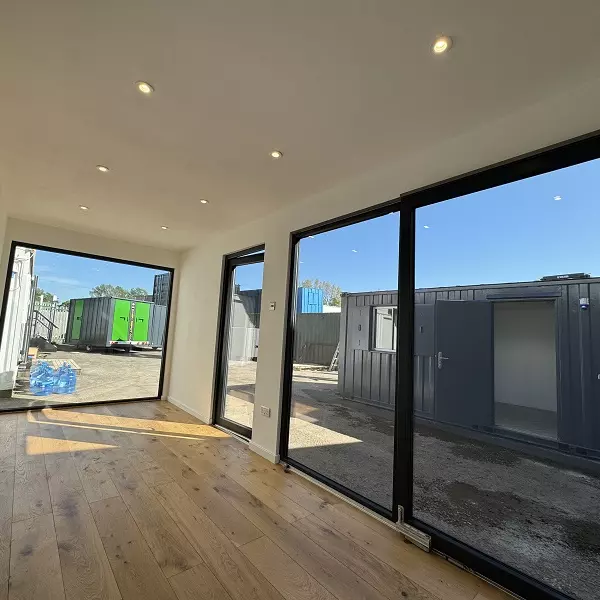
- Fully plaster-boarded and dry-lined
- Finished in matt white with white skirting boards
- 14 mm engineered rustic oak flooring throughout
The result is a comfortable, office-ready interior suitable for year-round use.
Windows and glazing
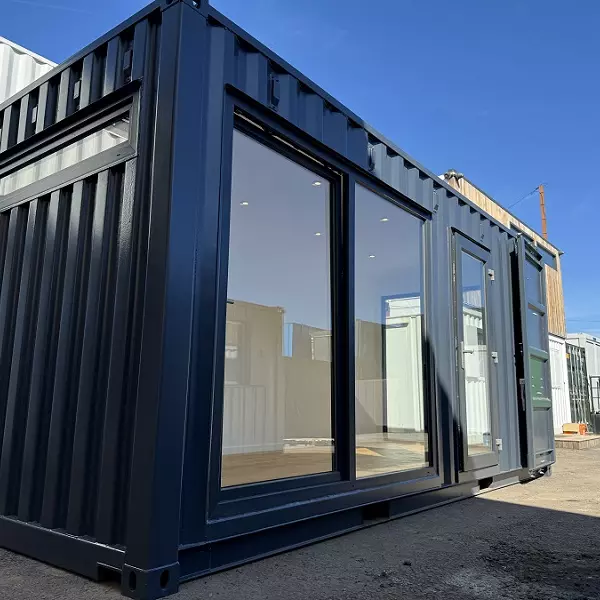
- 1 × Fixed double-glazed large panel window: Size: 2100 × 2200 mm; Supply and install
- 1 × Double-glazed anthracite grey sliding door: Internal opening; Size: 2500 × 2200 mm; Supply and install
- 1 × High-line, low-hung opening window: Size: 1800 × 400 mm
- 1 × Single glazed anthracite grey door: Size: 1000 × 2200 mm
All glazing elements are installed professionally and designed to provide natural light while maintaining insulation performance.
Exterior and security
- Full external respray in Anthracite Grey
- Clean, modern appearance suitable for residential or commercial environments
Power and services
- 8 × LED downlights
- 3 × Double electrical plug sockets
- Internal light switch with dimmer
- 1 × Electric wall-mounted heater
All electrical work is professionally installed and ready for site connection.
Typical applications
- Home backyard office
- Creative studio or design workspace
- Consulting or remote-work office
- On-site professional workspace
- Temporary or semi-permanent office solution
Delivery and placement
- Australia-wide delivery available
- Placement requires clear access for transport and lifting
- Crane or forklift may be required depending on site conditions
- Utility connections arranged post-delivery
Delivery timeline is confirmed once final specifications are approved.
Because this is a made-to-order conversion, we recommend discussing your requirements in detail before proceeding.
Important build information
- Custom build only – not a stock item
- Manufactured to order based on agreed specifications
- Lead times vary depending on design, finish, and production schedule
- Final configuration confirmed prior to fabrication
Base container
- 20×8 ft Standard Shipping Container, or
- 20×8 ft High Cube Shipping Container (increased internal height)
Specifications
| External length | 6,100 mm |
|---|---|
| External width | 2,440 mm |
| Build type | Made to Order |
| Base unit | 20×8 ft Standard or High Cube Shipping Container |
| Category | Custom Container Conversion / backyard office |
| Condition | New |
Supply and compliance notes
- Certifications, inclusions, condition and measured dimensions are confirmed on the quotation and at pre-dispatch inspection.
- Confirm council, planning and building approval requirements for the intended site and use before ordering.
- Electrical, plumbing and drainage connections must be completed by appropriately licensed trades.
FAQs
Can the fit-out be changed?
Yes. Doors, windows, lining, power, air conditioning and finish are specified through a quote; the listed configuration is the base build.
Does a converted container need approval?
Depending on use and location, councils may require planning or building approval. We can supply drawings and specifications to support an application.
How is it delivered?
By tilt tray, side loader or crane truck depending on site access, confirmed with you before dispatch.