

Description
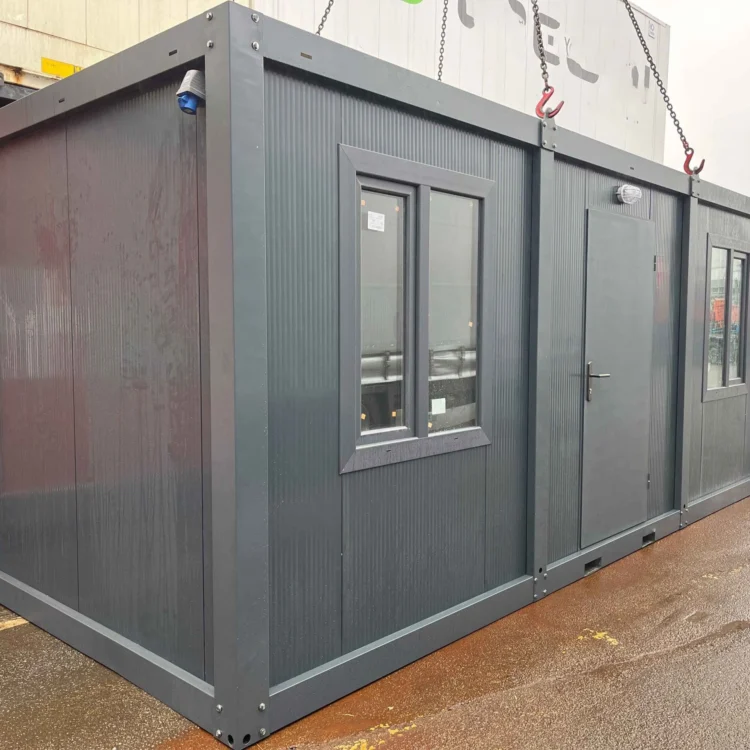
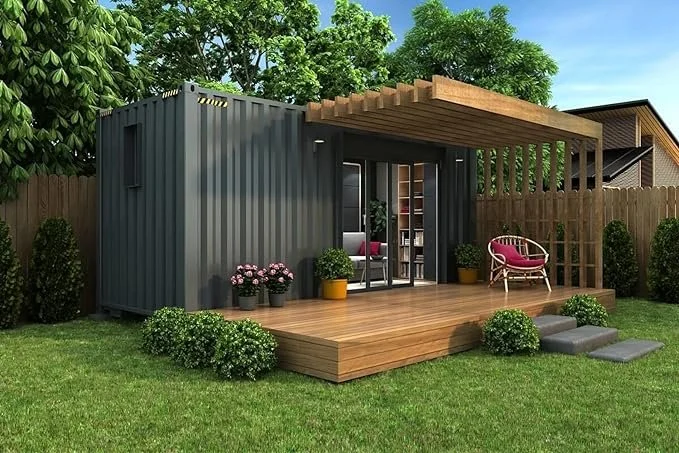
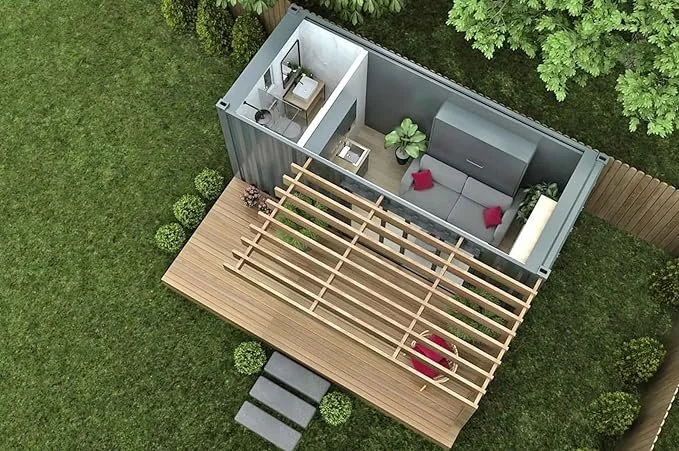
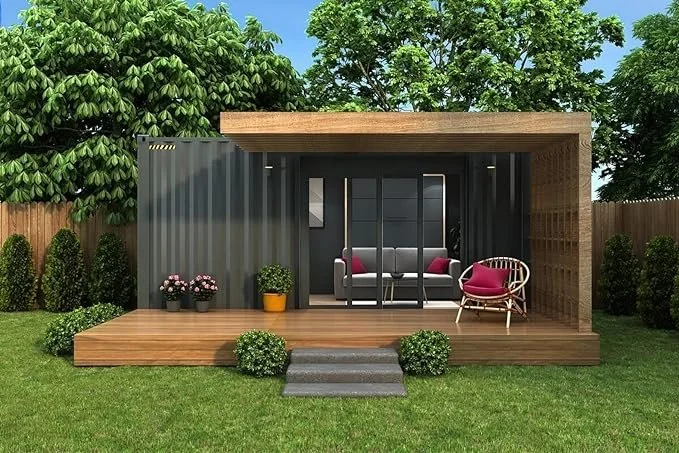
20ft Custom Container Office – Side Glazing & Open Plan
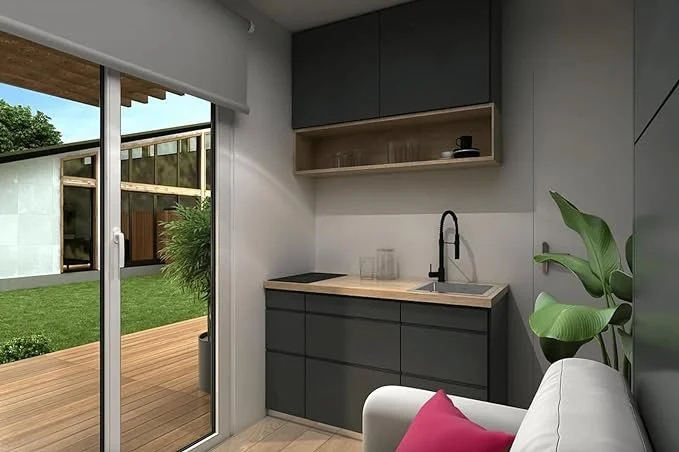
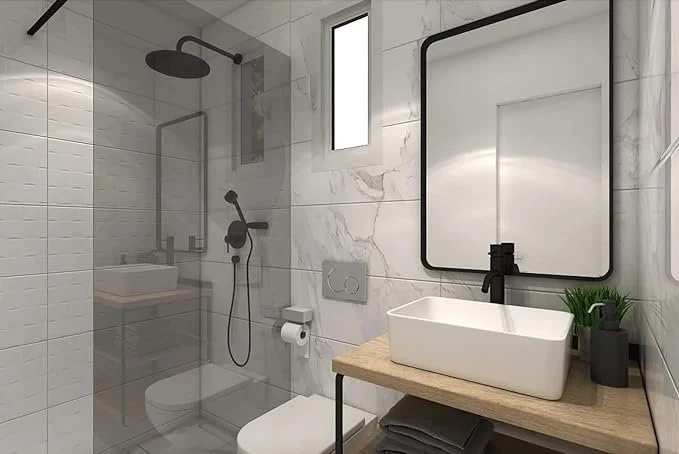
The Dimensions of this 20ft Custom Shipping container Office are as follows: Length: 6m – Height: 2.9m – Width: 2.4m 14sqm unit Open living space Side entrance, sliding doors Triple glazed windows & doors Full electrical installation Full plumbing system Sustainable, ecologic, eco-friendly Custom designs available.
Specifications
| External length | 6,000 mm |
|---|---|
| External width | 2,400 mm |
| External height | 2,900 mm |
| Condition | New |
Supply and compliance notes
- Certifications, inclusions, condition and measured dimensions are confirmed on the quotation and at pre-dispatch inspection.
- Confirm council, planning and building approval requirements for the intended site and use before ordering.
- Electrical, plumbing and drainage connections must be completed by appropriately licensed trades.
FAQs
Can the fit-out be changed? Yes. Doors, windows, lining, power, air conditioning and finish are specified through a quote; the listed configuration is the base build. Does a converted container need approval? Depending on use and location, councils may require planning or building approval. We can supply drawings and specifications to support an application. How is it delivered? By tilt tray, side loader or crane truck depending on site access, confirmed with you before dispatch.