





Description
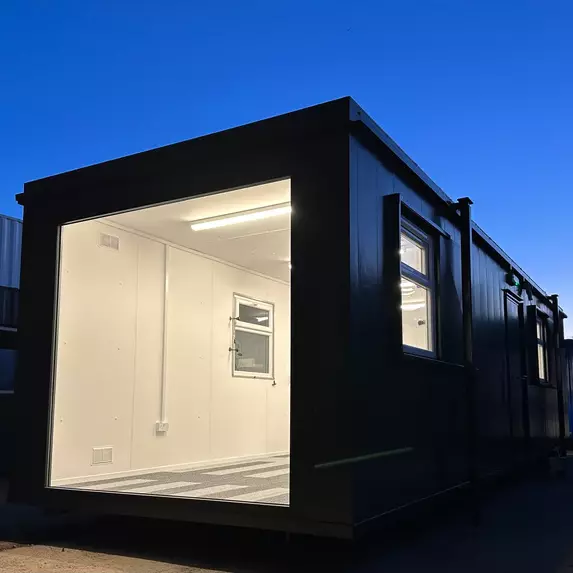
32 × 10 ft Custom Open-Plan Office & Crib Room with Picture Window (New)
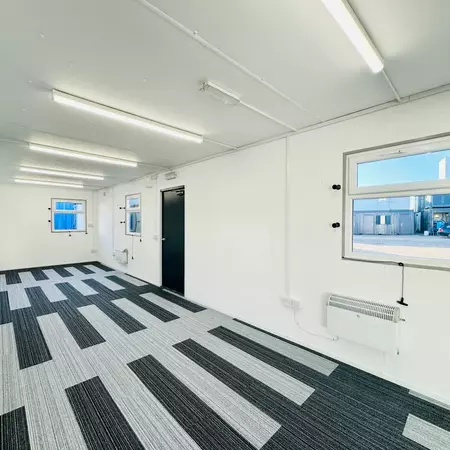
This 32×10 ft custom portable cabin is designed to function as a combined office and crib room space, offering a bright, open interior with strong thermal performance and anti-vandal protection. It is well-suited for construction sites, infrastructure projects, industrial yards, and temporary work hubs where durability and comfort are equally important.
Interior
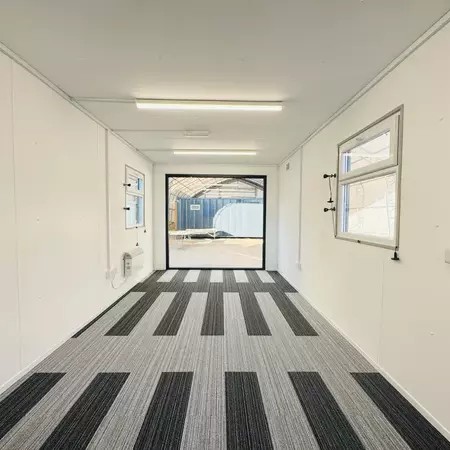
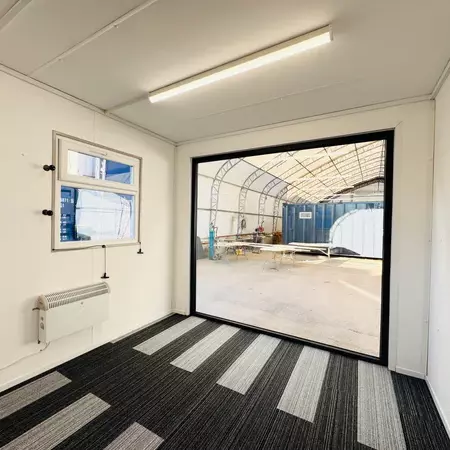
- Open-plan internal layout suitable for desks, meeting space, or crib room seating
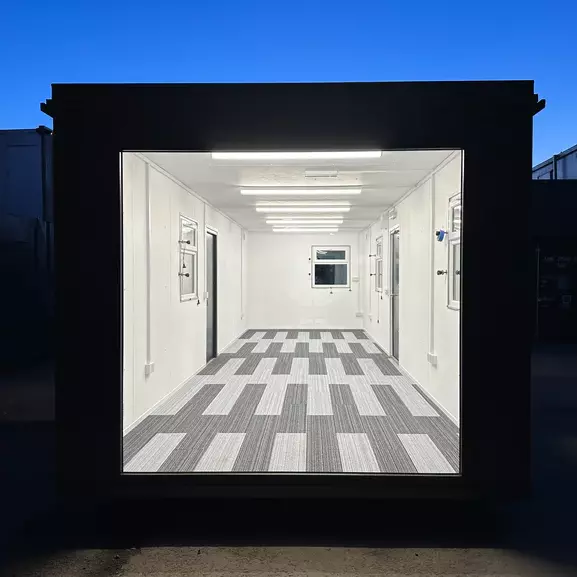
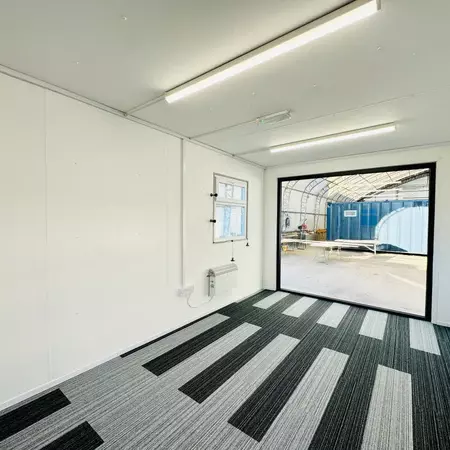
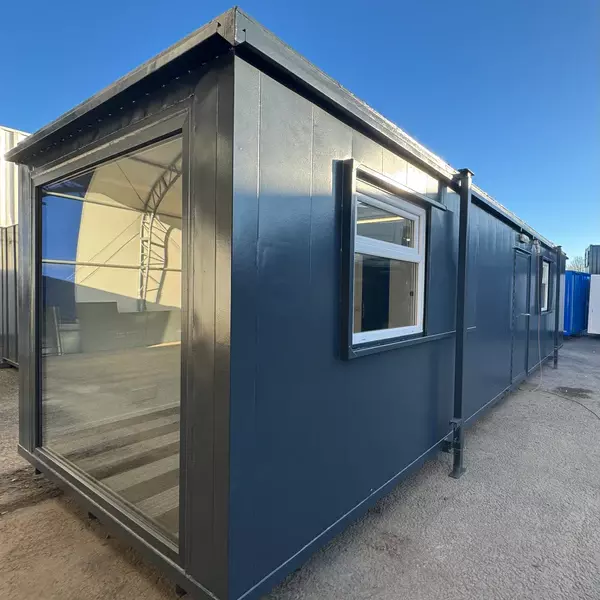
- 1 × Large fixed picture window (2100 × 2300 mm) providing natural light and visibility
- 4 × White UPVC top-opening windows for ventilation
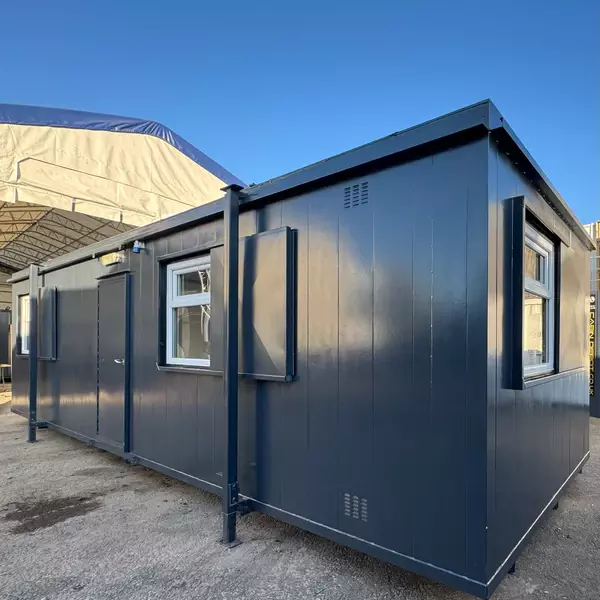
- 1 × Steel access door
Interior fittings
- New carpet flooring throughout
- 2 × Wall-mounted electric heaters
- 6 × Double electric sockets
- 5 × LED strip lights evenly distributed
- Internal consumer electrical unit
The open layout allows the space to be configured according to operational needs, whether as a staff office, planning room, break area, or combined office-crib room environment.
Exterior and security
- Steel anti-vandal construction for demanding site conditions
- 1 × anti-vandal steel access door with locking keys
- 4 × UPVC windows fitted with anti-vandal external sliding shutters
- Large fixed picture window replicated externally for consistency
- Jack legs fitted for easier levelling on uneven ground
- Dark grey exterior finish for a professional, low-maintenance appearance
This construction makes the unit suitable for both short-term and long-term deployment.
Power and services
This cabin is supplied pre-wired and ready for connection to site power. Once placed and connected, the unit can be operational within a short timeframe, subject to site conditions and utility availability.
Typical applications
- Construction and civil engineering site offices
- Project management and planning cabins
- Combined staff office and crib room units
- Temporary offices for infrastructure or utility projects
- Industrial or logistics yard administration spaces
Delivery and placement
- Australia-wide delivery available
- Site access must accommodate delivery vehicle and lifting equipment
- Jack legs assist with levelling but firm ground preparation is recommended
- Crane or forklift support may be required depending on site layout
Delivery timelines vary based on location and build scheduling and will be confirmed at order stage.
Specifications
| External length | 9,750 mm |
|---|---|
| External width | 3,050 mm |
| Layout | Open Plan |
| Construction | anti-vandal Steel Cabin |
| Colour / finish | Dark Grey |
| Condition | New |
| Size | 9.75 × 3.05 m footprint (approx.) |
Supply and compliance notes
- Certifications, inclusions, condition and measured dimensions are confirmed on the quotation and at pre-dispatch inspection.
- Confirm council, planning and building approval requirements for the intended site and use before ordering.
- Electrical, plumbing and drainage connections must be completed by appropriately licensed trades.
FAQs
What do I need on site before delivery?
A firm, level base, clear truck access and a placement point within reach of the delivery vehicle. Crane or forklift offloading may be required for cabins and toilet blocks; we confirm the vehicle with you before dispatch.
Who connects the services?
Connections to power, water and sewer must be made by appropriately licensed tradespeople after delivery. Check with your council whether the site needs planning or building approval.
Can I see the actual unit?
Yes. Ask for current photos or a yard inspection when you request a quote. Pre-owned and sold-as-seen units are described as they are.


